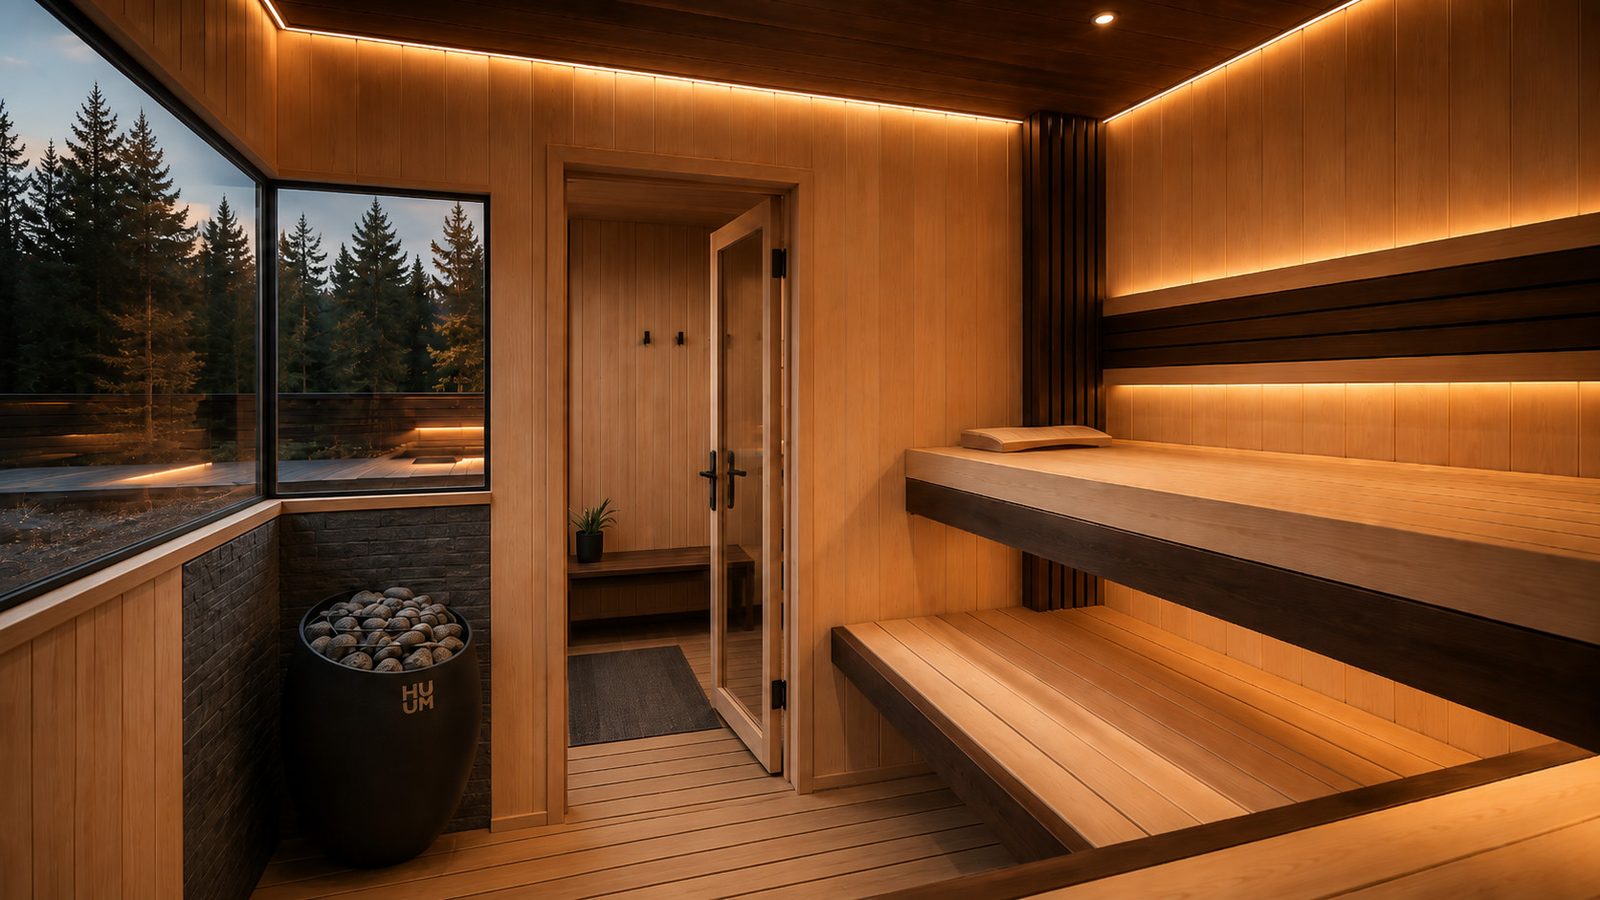
Finnish sauna interior with a HUUM heater, tiered cedar benches and a window to the trees
Rendering. Every build gets a HUUM heater and tiered cedar benches.
Fuller Frameworks · Bozeman, Montana

Custom Solutions, built for Montana backyards.

Fuller Frameworks is a custom carpentry company operating in Bozeman, Montana. We design and build custom saunas, accessory structures, storage solutions and more across the Gallatin Valley and Southwest Montana. Services range from sauna installation and design consultation to general contracting and turnkey builds.

With our team and coordination with local subcontractors, we provide general contracting services for full backyard restoration under a single point of contact. We handle the groundwork, structure, electrical and plumbing with craftsmen who care. Rooted in a love of the outdoors and a passion for building, Fuller Frameworks brings that same standard to the backyard: structures that hold up to a Montana winter and get used year round.
Drew Fuller, founder of Fuller Frameworks
Why Fuller Frameworks

Engineered for function. Designed for recovery.

Drew Fuller · Mechanical Engineer · Bozeman, MT

I've spent my career building things meant to hold up where most people won’t go. Off-grid van conversions in Bozeman, luxury tiny homes in New Zealand, solar installs in Africa, and developing overland vehicles in Washington. Learning to blend the balance of space, durability, function and craftsmanship. Throughout all of this, I've pushed my body to the limit through outdoor sports and found contrast therapy as a way to keep my soreness at bay. This ritual brought more than just muscle recovery into my life. It brought a routine of being physically present, an hour of mental recovery, and a rhythm to my nervous system that keeps me feeling alive.

Fuller Frameworks exists to bring this functional recovery into people’s lives, just a step away. No crowded gyms with loud stimulation, but a private retreat, built into the place you already call home.

Previous Work

Before Fuller Frameworks.

Design documents, engineering and self-performed finish work, on sites harder than a Montana backyard.

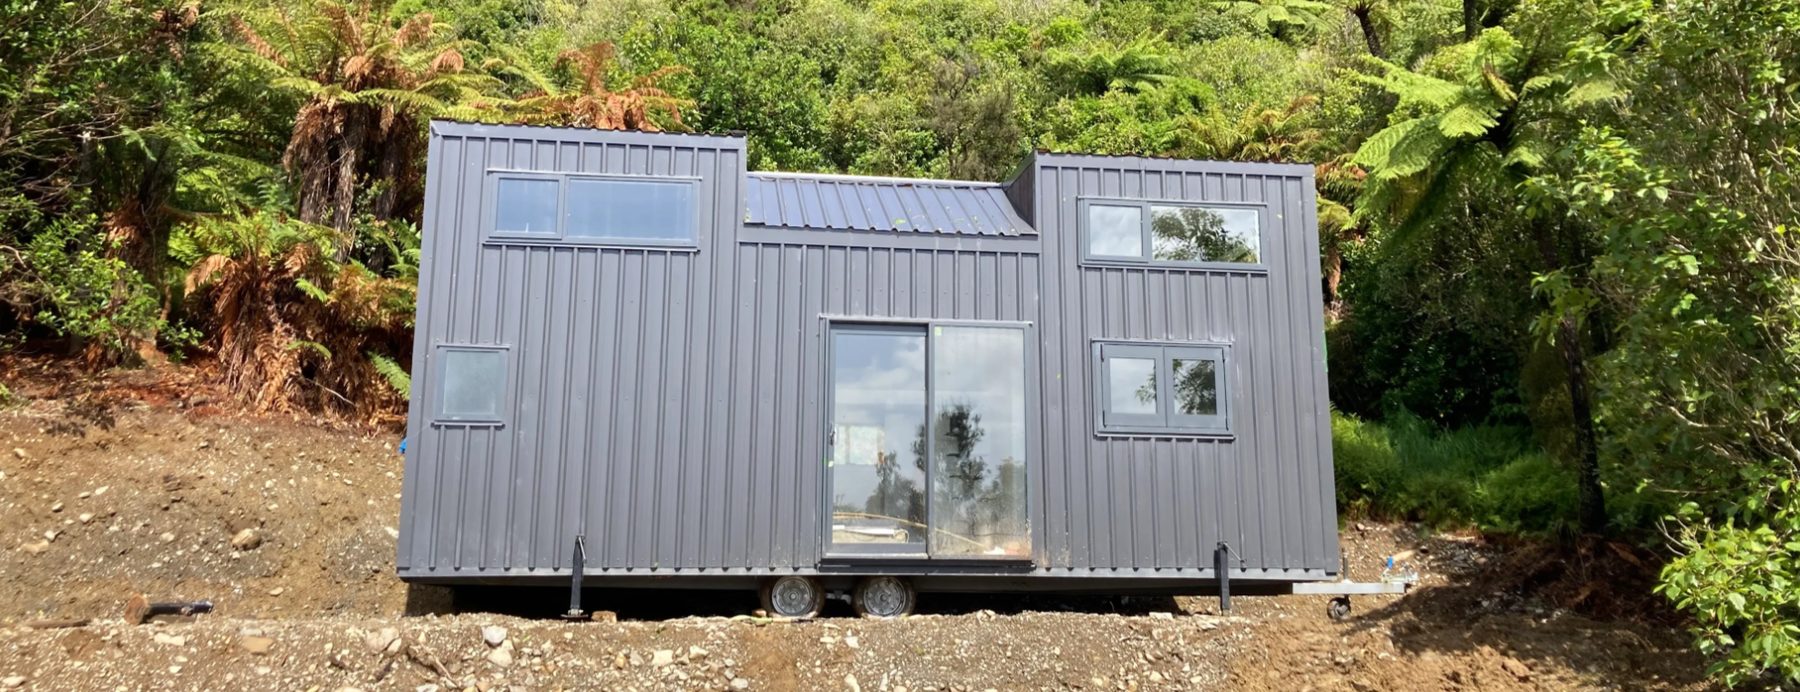
Off-grid home clad in dark corrugated steel, sited on a cleared pad in West Coast bush, New Zealand
Barrytown, New Zealand · 2024

Off Grid Luxury Tiny Home

Custom design and build on raw land with no utilities on site. Construction design document, fixed budget, subcontractors coordinated, interior self-performed.

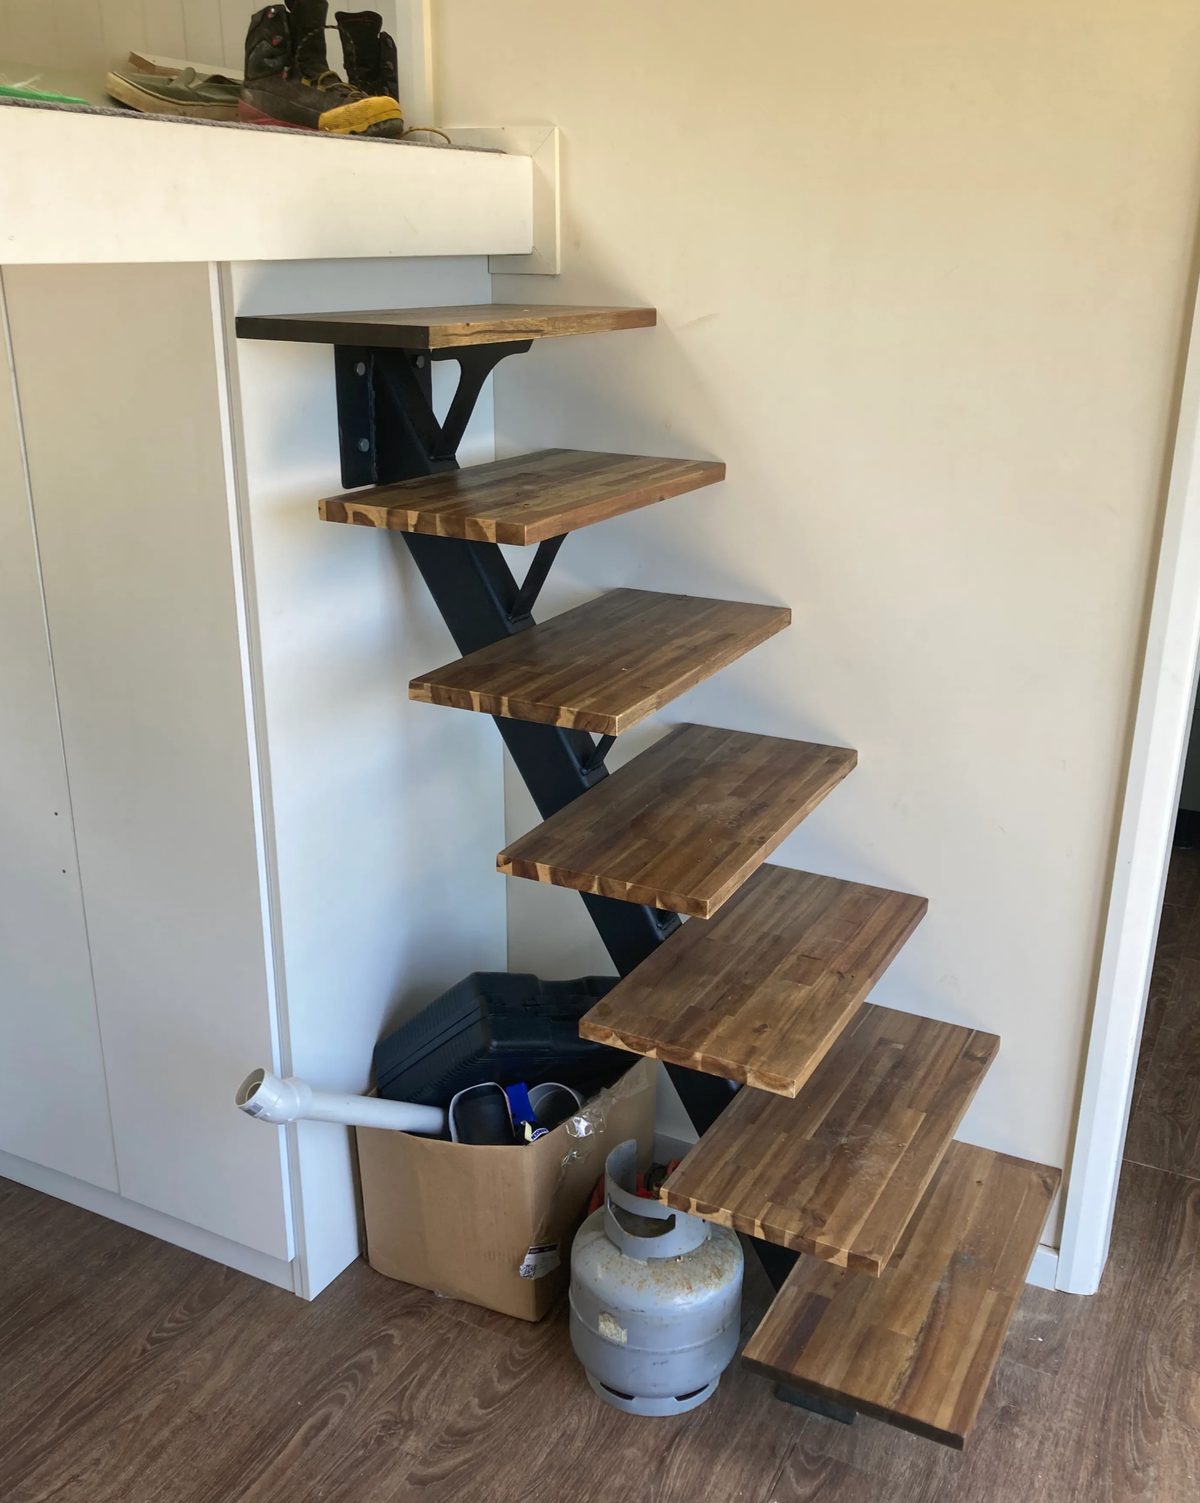
Welded steel stringer staircase with stained solid-timber treads, cantilevered from the wall
Barrytown, New Zealand · 2024

Welded Steel Staircase

Fabricated and installed on site, detailed for comfortable rise and run, with treads milled from timber reclaimed from a burned-down house.

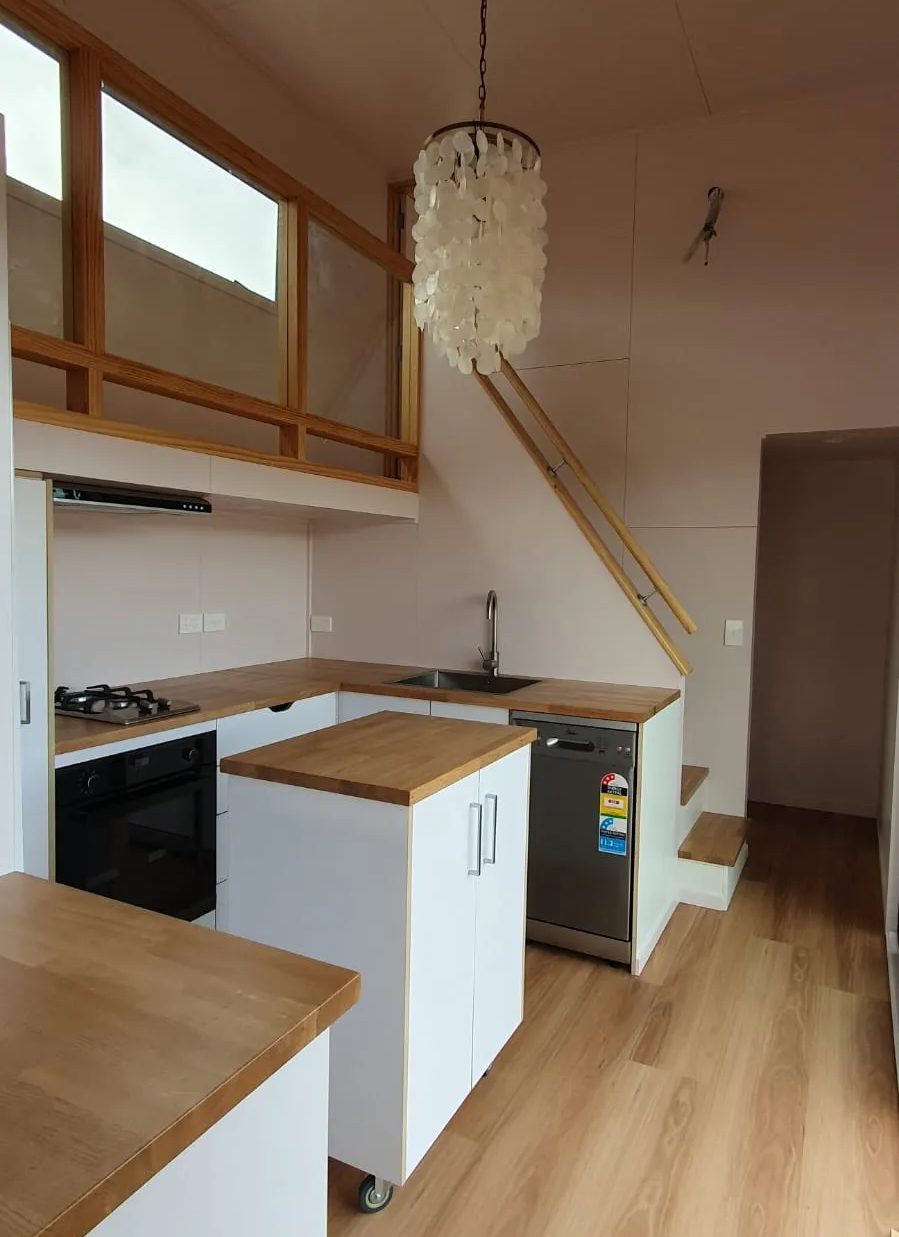
Kitchen with solid timber counters, a rolling island cabinet and a timber stair rising to the mezzanine
Wanaka, New Zealand · 2024

Custom Tiny Home Factory

Design documents for six upscale two-story homes on a four-month production cycle, then built to those drawings: framing, linings, cabinetry and stairs.

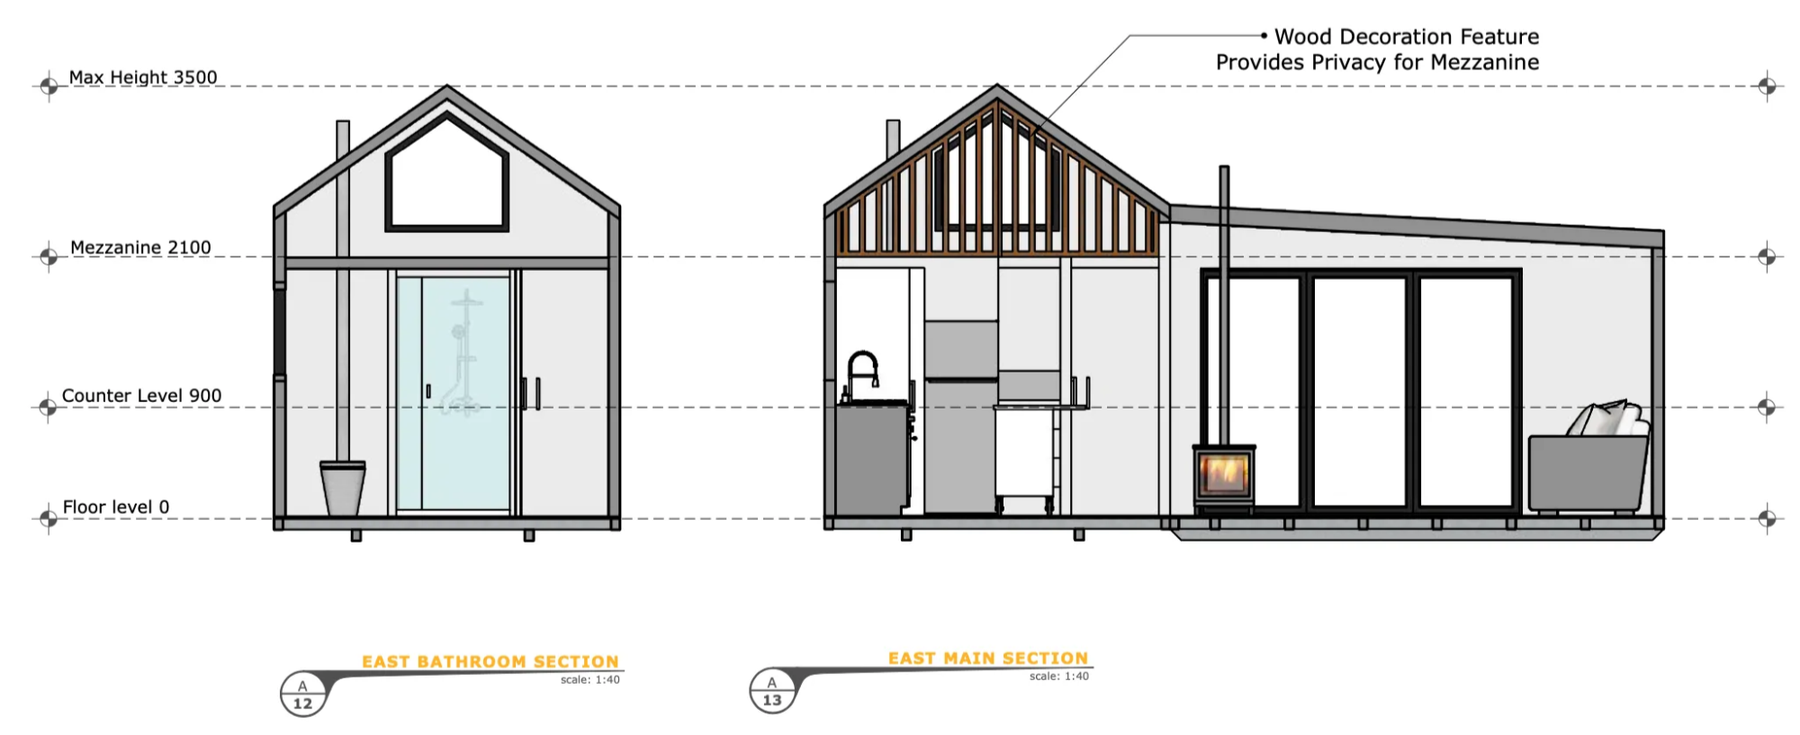
Architectural section drawing of a two-storey modular tiny home showing mezzanine height and counter level
Wanaka, New Zealand · 2024

Permit-Ready Drawing Sets

Full section and elevation sets produced in-house, dimensioned to the level a builder and an inspector both need.

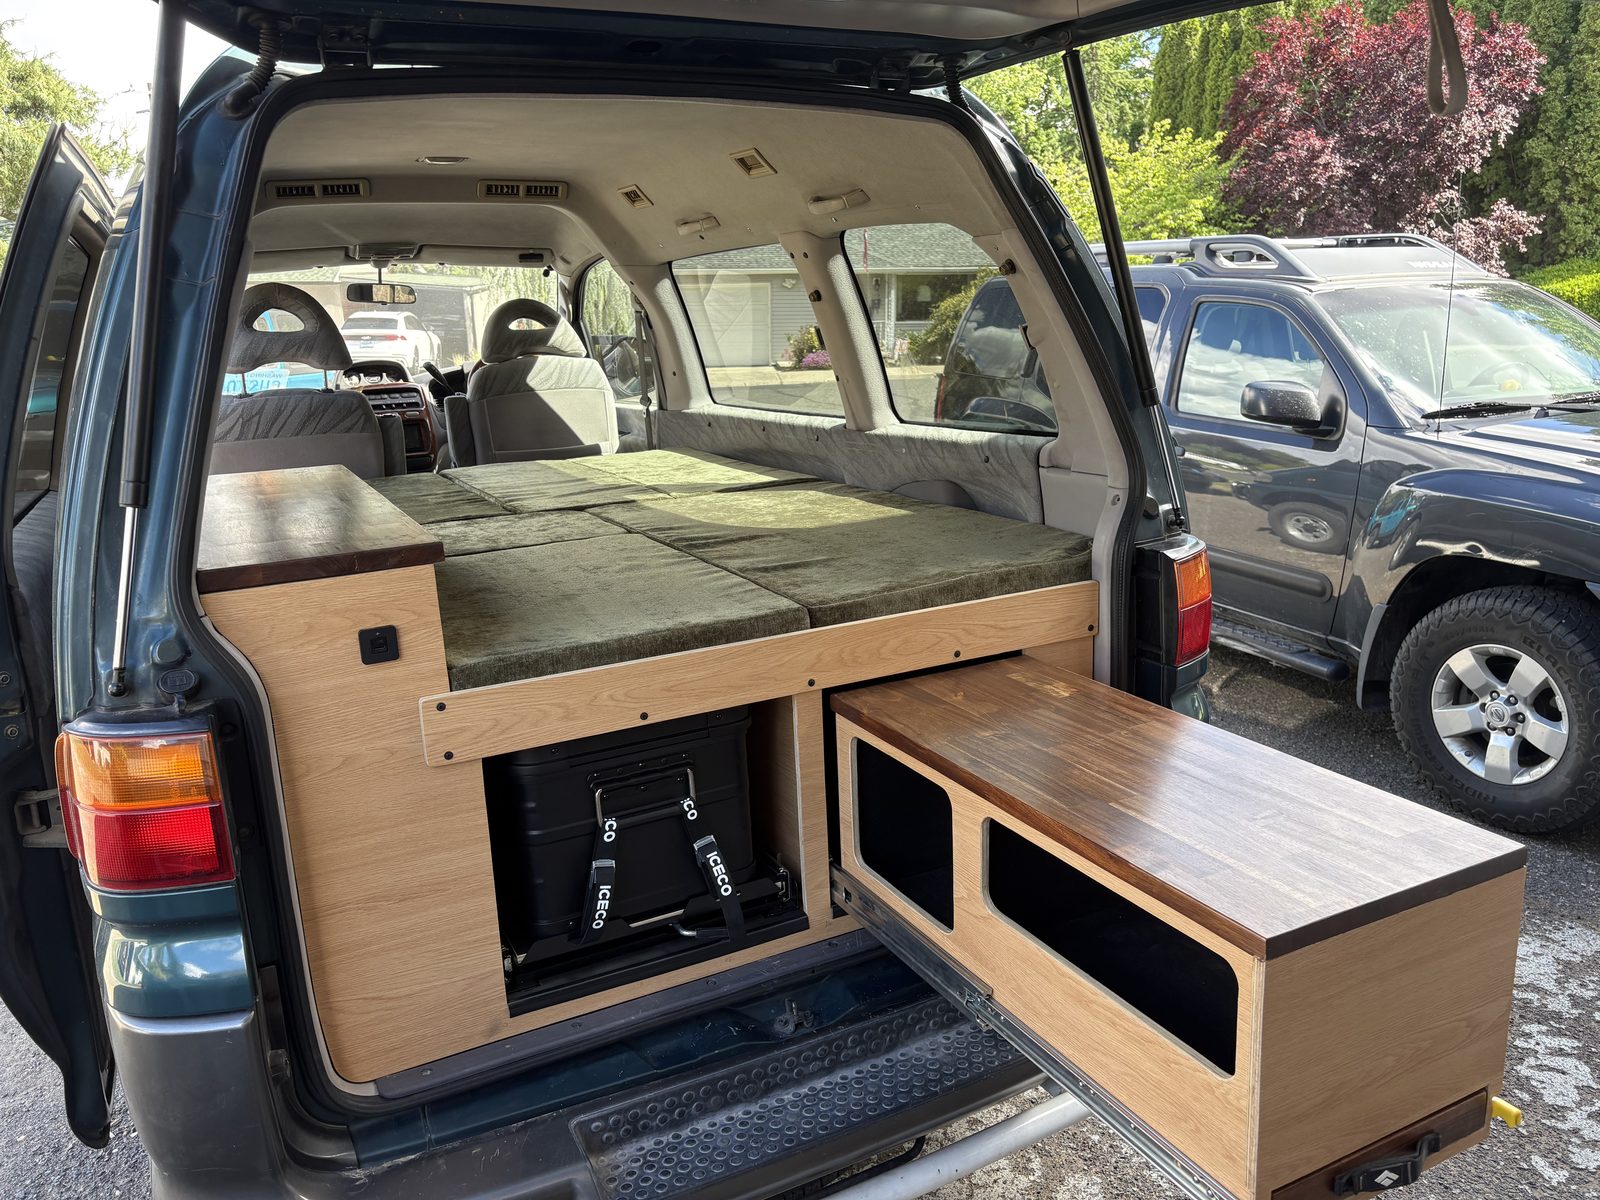
Rear slide-out kitchen with a maple countertop extended, and a fridge on a slide beneath the plywood sleeping platform
Mitsubishi Delica L400 · 2026

Vehicle Conversion

Laminated plywood cabinetry, a sleeping platform rated to 550 lbs, a rear slide-out kitchen and a serviceable 128Ah electrical system.

Most recently Manufacturing Engineer II at Adventurer Manufacturing in Washington, on new product development for a half-ton truck camper and a three-model overlander motorhome line: design-for-manufacturing feedback, prototype validation, and the jigs, fixtures and assembly documentation that carried each product into full production.